


AS 1100 is the Australian Standard for technical drawing. It sets out how an engineering drawing is laid out, dimensioned and annotated so that anyone trained to read drawings interprets it the same way.
If you are having a part made in Australia, the workshop will expect drawings that follow it. This guide explains what the standard covers, how to read a drawing made to it, and what to check before you send one out.
What AS 1100 covers
AS 1100 is a series published by Standards Australia. Each part deals with one type of drawing.
| Part | Title | Used for |
| AS 1100.101 | Technical drawing: General principles | The base rules for every drawing: sheet sizes and layout, line types, lettering, scales, projection and dimensioning |
| AS 1100.201 | Technical drawing: Mechanical engineering drawing | Machined, moulded and fabricated parts and assemblies. Includes surface texture and welding |
| AS 1100.301 | Technical drawing: Architectural drawing | Buildings |
| AS 1100.401 | Technical drawing: Engineering survey and engineering survey design drawing | Survey and civil works |
| AS/NZS 1100.501 | Technical drawing: Structural engineering drawing | Steel and concrete structures |
For product design and manufacturing, two parts matter: 101 and 201. Both date from 1992 and were reconfirmed by Standards Australia in 2014, so they are still the current editions. Part 201 is written to be used together with Part 101.
Part 201 states that it is in agreement with ISO 128, the international standard for presenting technical drawings. In practice a drawing made to AS 1100 looks familiar to an engineer trained on ISO drawings, with one difference that causes real problems. That is next.
Third-angle projection, and why it matters
A drawing shows a 3D part as several flat views. The projection method decides where each view sits on the sheet.
AS 1100 uses third-angle projection. The top view sits above the front view, and the view from the right sits to the right. You are looking at whichever face is nearest to you.
Much of Europe uses first-angle projection, where the views are placed the opposite way round. Chinese national drawing standards also default to first angle. The two layouts look alike at a glance, which is the danger. Read a third-angle drawing as first angle and the part comes back mirrored.
Every drawing should carry the projection symbol in the title block. It is a small truncated cone drawn in two views. Check it before you read any dimension, and make sure it is on any drawing you send to an overseas factory.
What a drawing to AS 1100 looks like
A complete manufacturing drawing has these elements.
Title block. Part name, drawing number, revision, scale, sheet size, material, finish, general tolerances, projection symbol, and who drew and checked it.
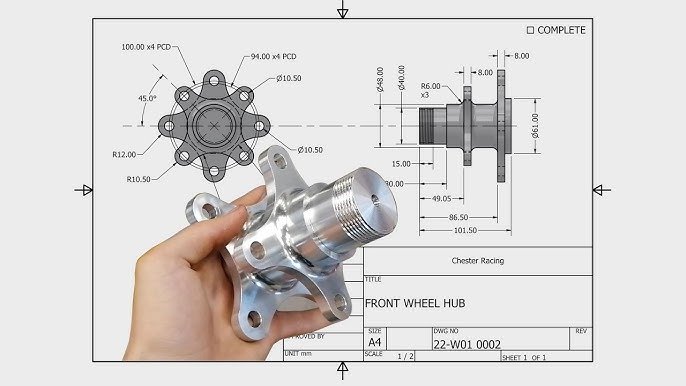
Views. Enough views to define every feature. Usually front, top and one side, plus section views that cut through the part to show internal features, and detail views that enlarge small areas.
Line types. Each line means something. A thick continuous line is a visible edge. A thin dashed line is a hidden edge. A thin chain line is a centre line. If the line weights are wrong, the drawing is hard to read even when the geometry is correct.
Dimensions. In millimetres. Each feature is dimensioned once, from a sensible reference, in the view where it shows most clearly.
Tolerances. How far each dimension is allowed to vary. A general tolerance in the title block covers most dimensions, and tighter ones are called out where the fit matters.
Geometric tolerances. Symbols that control shape and position, such as flatness, perpendicularity and the position of a hole relative to a datum.
Surface texture and notes. How smooth a face must be, where to deburr, what coating to apply, any weld symbols.
Do you have to follow AS 1100?
Australian Standards are voluntary unless a law or a contract calls them up. No rule says a drawing for your own product must follow AS 1100.
In practice you should, for three reasons. Australian workshops and fabricators are trained on it: the national vocational units for engineering drafting require drawings to AS 1100.101. Many purchase orders and tender documents name it. And a drawing that follows a recognised standard is far easier to defend if a part comes back wrong.
For parts made overseas, the standard matters less than clarity. State the projection method, the units and the tolerance standard on the drawing, and send a STEP file with it.
AS 1100 compared with ISO and ASME
| AS 1100 | ISO (128 and related) | ASME Y14.5 | |
| Used in | Australia, New Zealand | Europe and most of the world | United States |
| Default projection | Third angle | First angle | Third angle |
| Units | Millimetres | Millimetres | Inches or millimetres |
Whichever standard a drawing follows, it should say so in the title block. Don’t leave the reader to work it out.
What to check before you send a drawing to a manufacturer
- The projection symbol is in the title block.
- Units and scale are stated.
- Material is specified by grade, such as 6061-T6 aluminium or 304 stainless. “Aluminium” alone isn’t enough.
- A general tolerance is given, and critical dimensions carry their own.
- Every feature can be made and measured from the dimensions shown. Nothing has to be scaled off the sheet.
- No dimension is given twice.
- Finish is stated: surface texture, coating, colour.
- The revision is current and matches the 3D file you are sending.
- Threads are fully described: size, pitch, depth, and whether they are through or blind.
- Someone other than the person who drew it has checked it.
Point 8 catches people out more than any other. The workshop machines from the 3D model and inspects from the drawing. If the two disagree, you get an argument about which one was right.

Do you still need 2D drawings if you have a 3D model?
Yes, for anything going into production. A 3D CAD file defines the nominal shape. It doesn’t say how accurate each feature must be, what the material is, how the surface is finished, or which features matter most. The drawing carries all of that, and it is the document a part is inspected against.
For a one-off 3D print, the model alone is fine. For a machined, moulded or fabricated part that has to fit something else, send both.

Getting drawings made
Oxta Design produces manufacturing drawings to AS 1100 from SolidWorks models, and supplies them as PDF with the matching STEP file. That includes drawings for new parts, and drawings for existing parts that have no documentation.
If you need drawings for a part or an assembly, see the studio’s CAD services in Sydney. If you have a physical part and no CAD at all, reverse engineering comes first: the part is measured or modelled from your scan data, then drawn. And if the drawings are going to a factory for the first time, a design for manufacture review before release is cheaper than a wrong batch.
FAQs
What is AS 1100?
AS 1100 is the Australian Standard for technical drawing, published by Standards Australia. It sets the rules for sheet layout, line types, projection, dimensioning and symbols so that drawings are read the same way by everyone.
Which part of AS 1100 applies to mechanical drawings?
AS 1100.101 gives the general principles that apply to all drawings. AS 1100.201 adds the rules specific to mechanical engineering drawings, including surface texture and welding. The two are used together.
Does AS 1100 use first-angle or third-angle projection?
Third angle. The top view is placed above the front view and the right-side view to the right. The projection symbol in the title block confirms it.
Is AS 1100 still current?
Yes. Parts 101 and 201 were published in 1992 and reconfirmed in 2014. Check the Standards Australia store for the current status before quoting an edition in a contract.
Where can I get a copy of AS 1100?
From the Standards Australia store or its licensed distributors. The standards are copyright and sold per part. TAFE and university libraries often give students access.